
Two-Story Site Office Building
Present a professional face on site — two stories, one delivery.
Product Overview
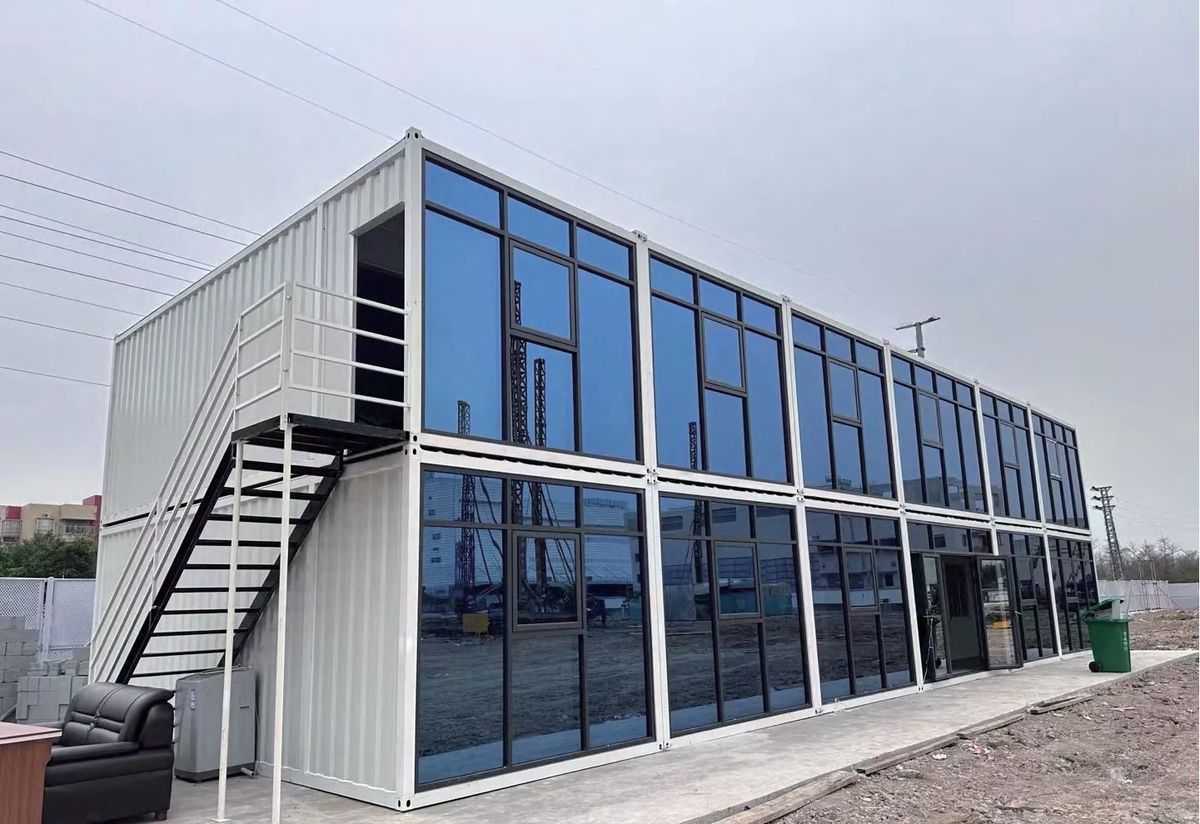
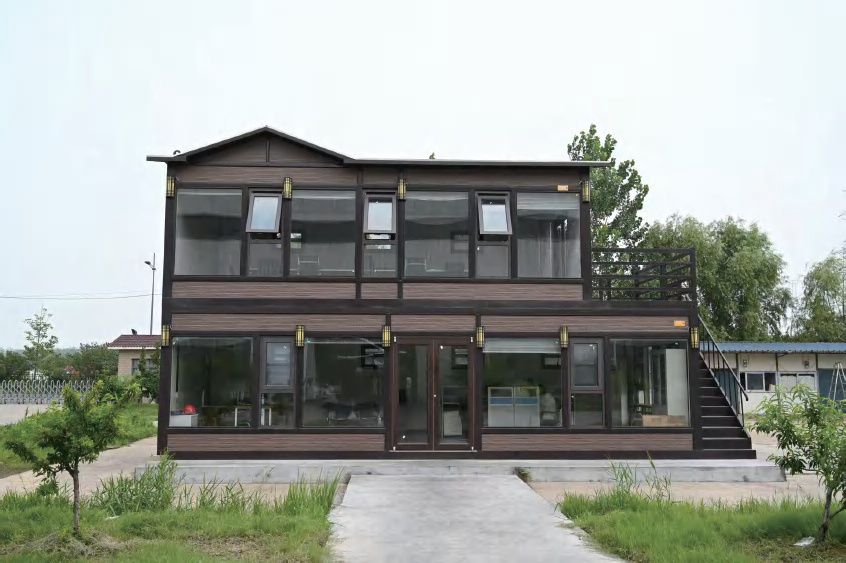
A two-story modular site office changes how a project presents itself. Glazed facades, a clean external staircase and a solid concrete-slab base create a professional management building for contractors, developers and state agencies — delivered as flat pack modules and assembled quickly.
The ground floor suits reception, meeting rooms and stores; the upper floor hosts engineering and management offices. Units are relocatable, so the same building moves with your project pipeline.
Key Highlights
- Two-story professional presence
- Glazed curtain-wall facade
- External steel staircase
- Flat pack transport
- Relocatable to next project
- Customizable internal layout
Specifications
| Structure | Two-story galvanized steel modular system |
|---|---|
| Floor plan | Ground + upper floor, configurable rooms |
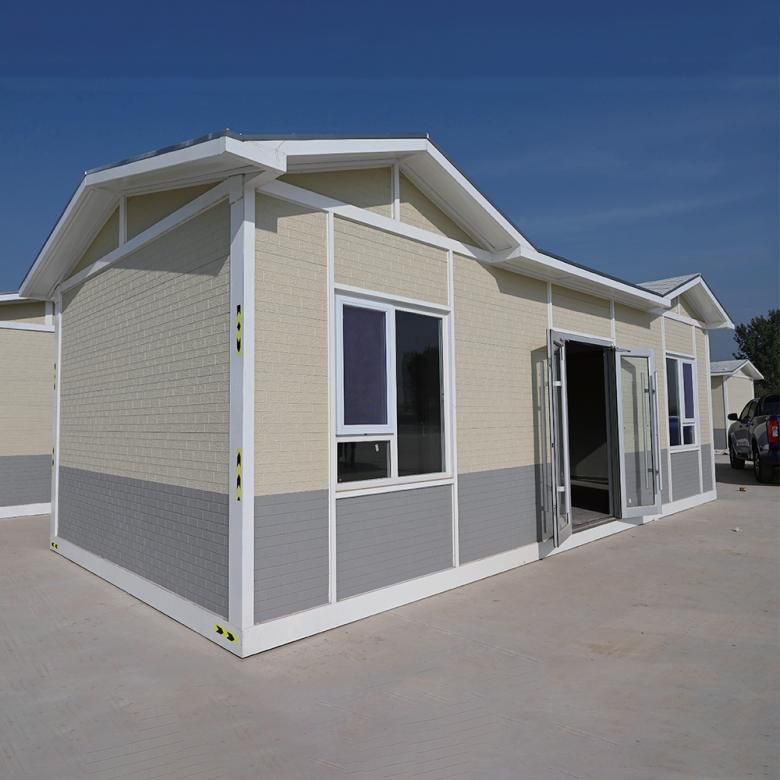
| Facade | Glazed curtain-wall / wood-textured siding options |
| Windows / Doors | Aluminum alloy windows; steel doors |
| Staircase | External steel staircase with balcony |
| Electrical | Full pre-wired lighting & power |
| Assembly | Crane-assisted, confirm schedule with sales team |
| MOQ | Contact sales team |
| Lead time | Contact sales team |
Applications
- Construction project offices
- Client & inspection offices
- Site canteens & rest areas
- Temporary schools
- Event & expo buildings
OEM / ODM Customization
Room layout, cladding, glass treatment and signage integration customized per project.
Get Pricing & Delivery for This Product
No fixed prices — tell us your configuration and quantity, and we will quote exact FOB/CIF pricing.
Ready to build your project?
Tell us your quantity and site requirements — our export team replies within 24 hours.
Get A Quote Contact Us