
30ft Double-Wing Expandable Box House
56 m² of expanded space — room for a full camp section.
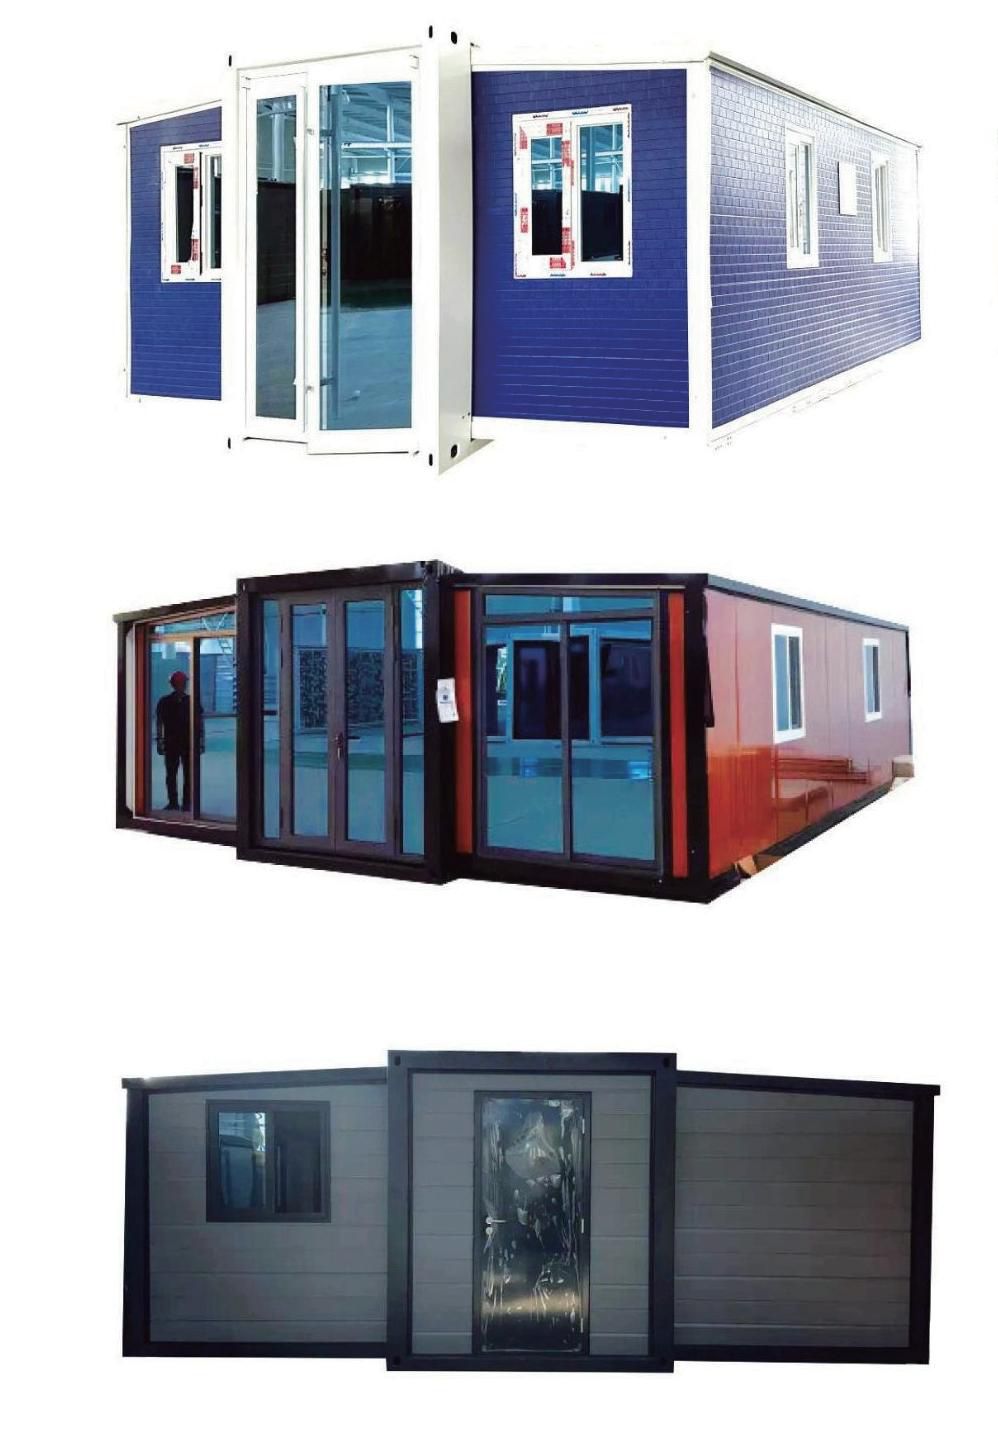
Product Overview
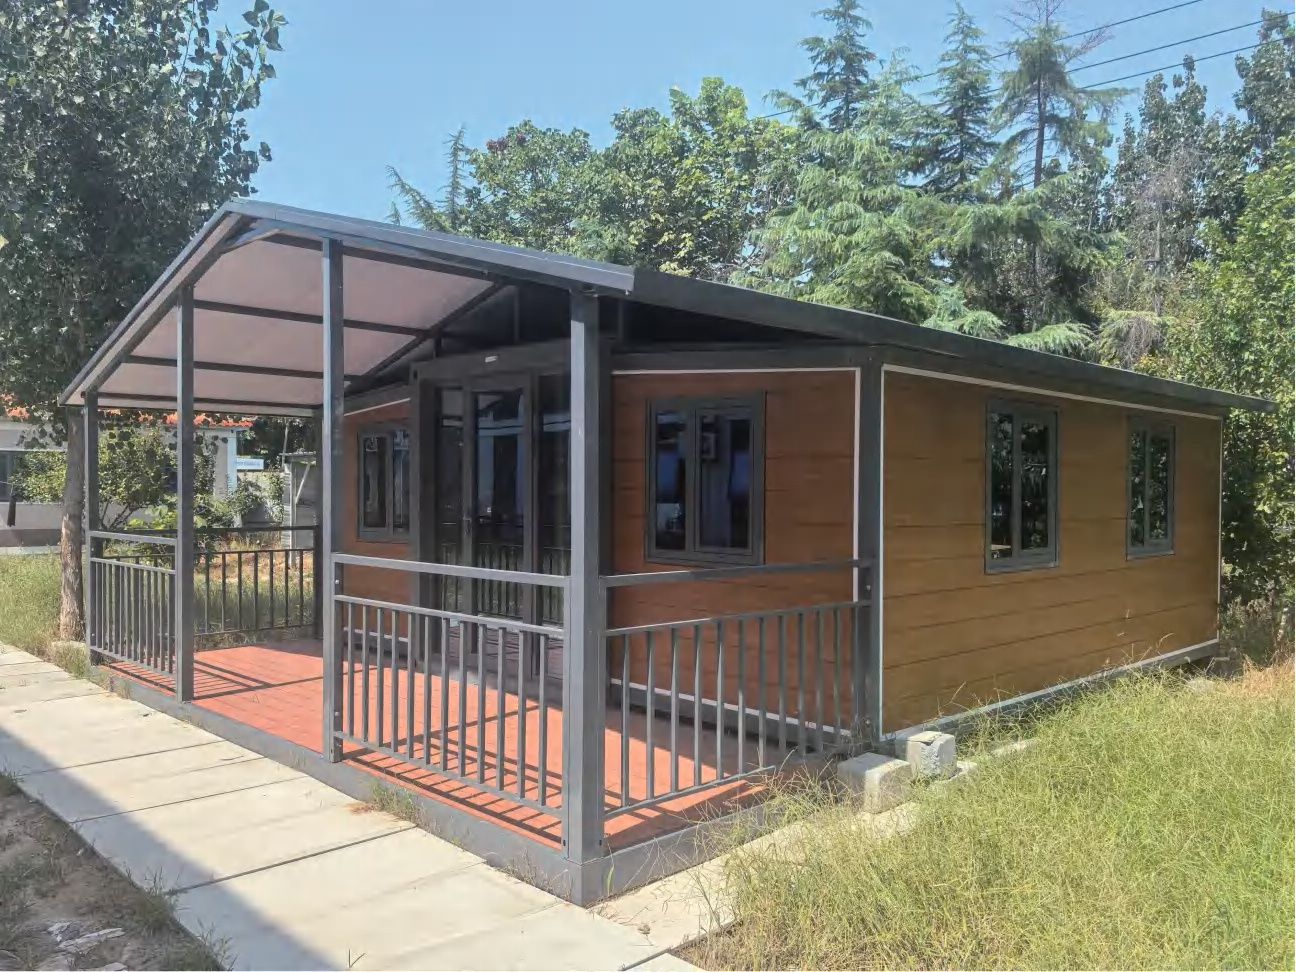
The 30ft double-wing expandable box delivers 56 m² of usable floor area from a 9-meter folding unit — a full-size family home or large dormitory section that still ships in a single 40ft high-cube container.
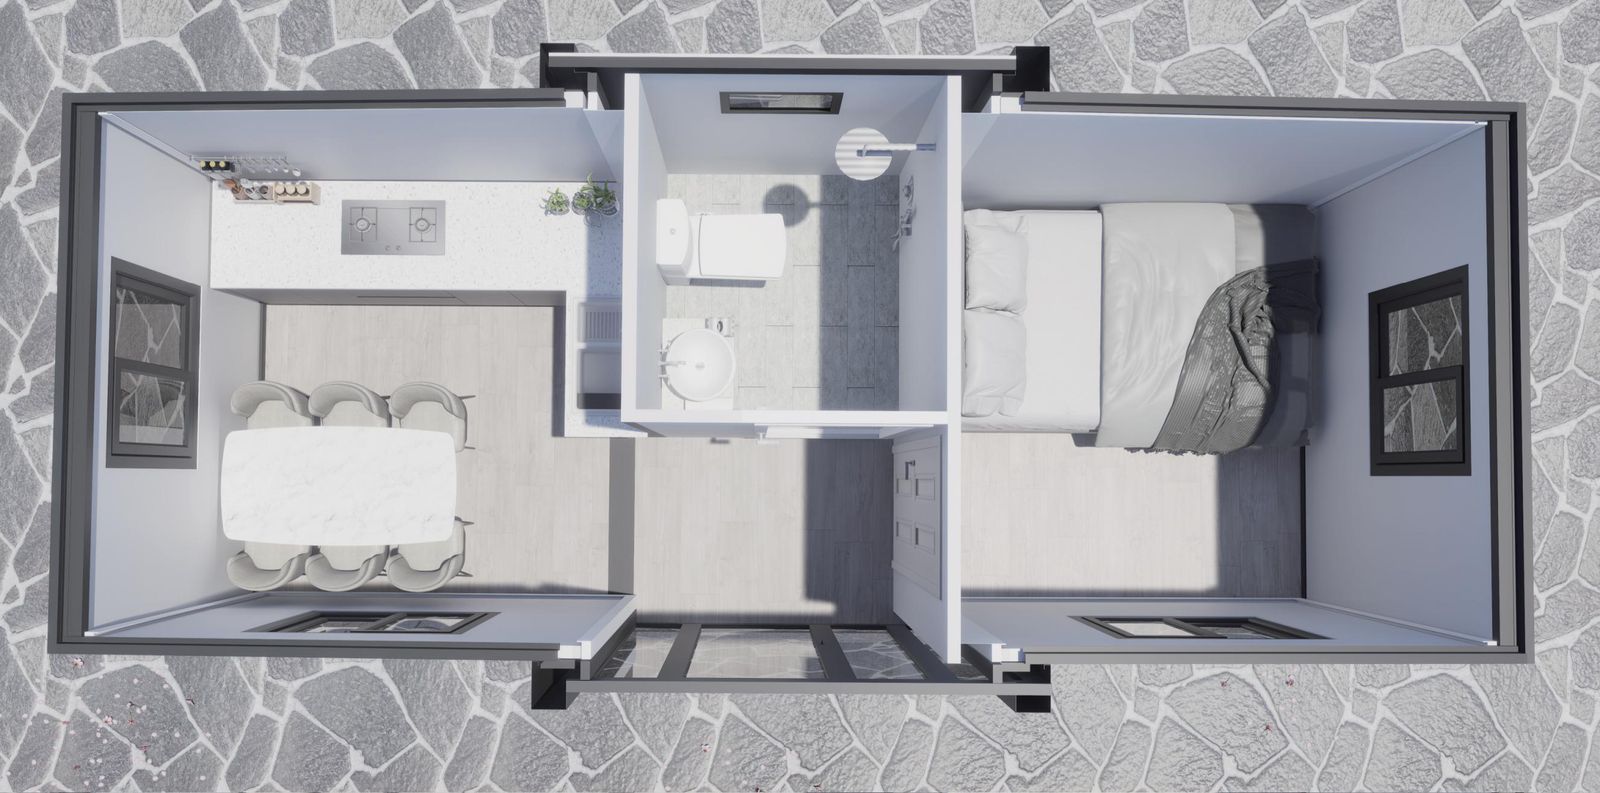
Built on the same industrialized platform as the 20ft series, with broken-bridge aluminum windows, AU/EU sockets, pre-fitted kitchens and bathrooms, and multiple floor plan options.
Key Highlights
- 56 m² expanded floor area
- Single 40ft HC container shipment
- Full-size family or dormitory layout
- Pre-fitted kitchen & bathroom
- Broken-bridge aluminum windows
- Multiple floor plans
Specifications
| Expanded size (L×W×H) | 9000 × 6220 × 2480 mm |
|---|---|
| Folded size (L×W×H) | 9000 × 2200 × 2480 mm |
| Internal size (L×W×H) | 8740 × 6060 × 2240 mm |
| Floor area | 56 m² |
| Net weight | 5.8 t |
| Container loading | 1 set per 40ft high-cube |
| Structure | Galvanized steel frame |
| Windows | Broken-bridge aluminum options |
| Doors | High-end anti-theft; glass curtain-wall; steel single door |
| Electrical | AU & EU sockets, AC option, water heater, LED |
| Interior | Carbon crystal panels, composite flooring, dry/wet bathroom |
| MOQ | Contact sales team |
| Lead time | Contact sales team |
Applications
- Large labor dormitories
- Family relocation housing
- Resort suites
- Field offices
- Community buildings
OEM / ODM Customization
Floor plan, finishes, door/window spec and interior equipment configurable per project.
Request a Quote
Get Pricing & Delivery for This Product
No fixed prices — tell us your configuration and quantity, and we will quote exact FOB/CIF pricing.
Ready to build your project?
Tell us your quantity and site requirements — our export team replies within 24 hours.
Get A Quote Contact Us